• External link opens in new tab or window(502) 584-6048
  • External link opens in new tab or windowarchitect@luckett.us
  • External link opens in new tab or window1048 East Chestnut Street, Louisville, KY 40204
Luckett & Associates Architects and Engineers
Menu
  • External link opens in new tab or window


Selected Projects


If you can think of it, odds are we have experience with it. We've been around for over 40 years and throughout our firm's history, we have worked on all types of projects at all scales, from government-funded low income housing to high-end custom homes, adaptive reuse of existing buildings to energy efficient renovations. education and medical facilities, and retail and dining. By relying on our diverse experience we are confident that we can help make your project a reality.
Column


LMAS Animal Shelter Main Entrance

LMAS Animal Shelter

Replacement Facility


This project for Louisville Metro Animal Services consists of the renovation of a former public works facility and a new addition to create a top of the line animal care and veterinary facility to replace the city’s aging existing facility. The project was designed with the help of shelter consultants Animal Arts, an award winning firm out of Colorado, to meet the highest standards of animal care.

Column

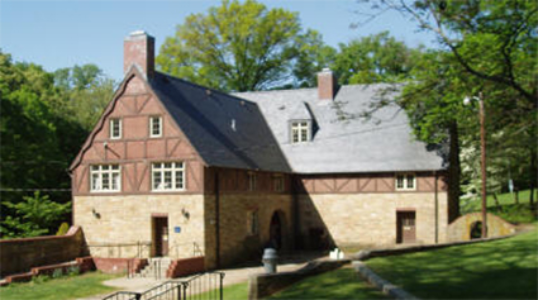

760 South Hancock Street Exterior

760 South Hancock Street

Multifamily Housing


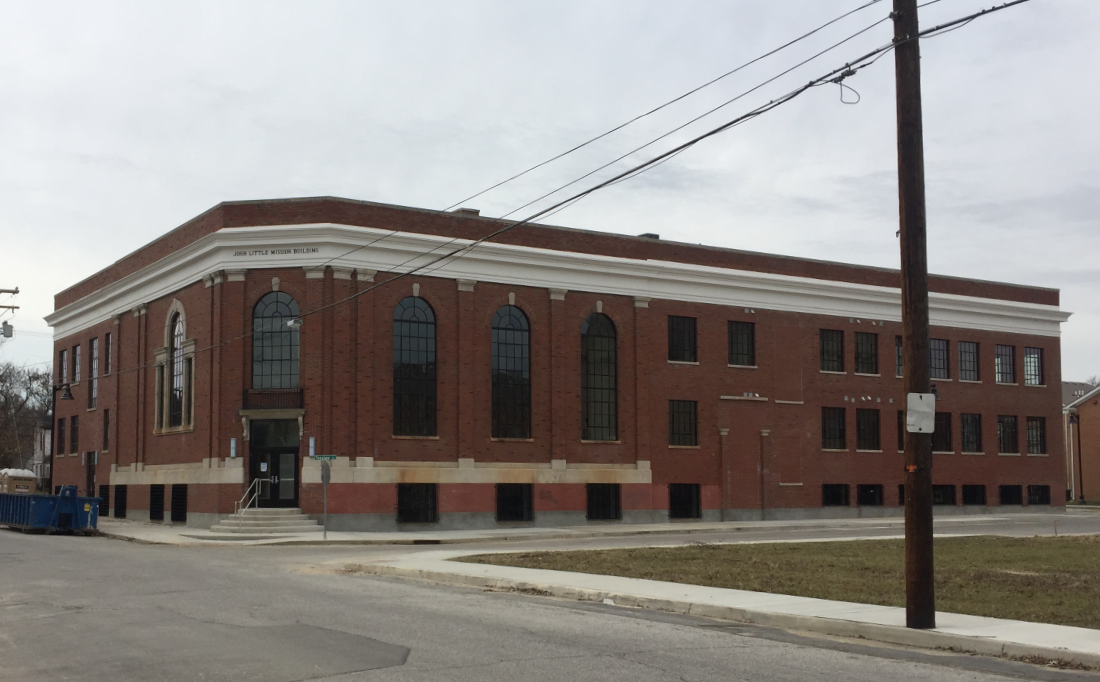
This Enterprise Green Communities project for the Louisville Metro Housing Authority is part of the Sheppard Square Housing Project Hope VI revitalization and consists of the renovation of the Presbyterian Community Center building, built in 1929, and a new addition to create affordable senior living apartments and preserve a historic community space.


Column

VA Fort Harrison Medical Center Complex

VA Fort Harrison

Medical Facility Expansion



This project for the Department of Veterans Affairs consists of the expansion of an existing VA Clinic in Fort Harrison, right outside of Helena, Montana. This work had to be completed without disrupting the continued function of the existing clinic space and had to meet strict VA requirements.


Click to edit

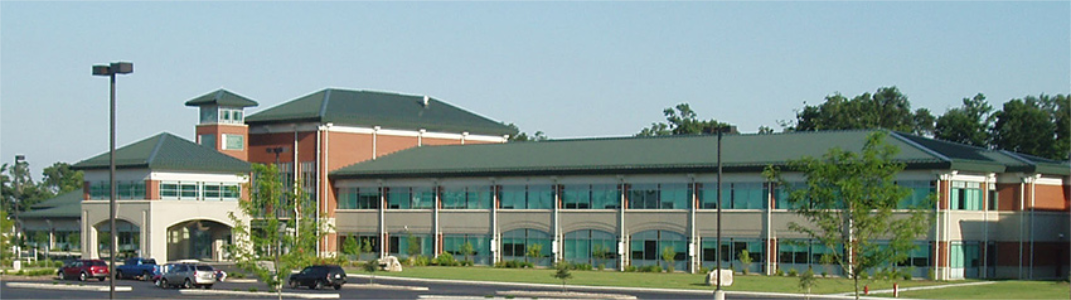
Fairdale Public Library Exterior

Fairdale Library

Public Library



This project for a new, accessible library branch consists of a free standing, energy efficient structure. It was awarded LEED Silver certification in 2013 and utilizes natural lighting, a geothermal system, and thoughtfully selected materials and fixtures to reduce the initial environmental impact and the ongoing operating costs.


Click to edit

Carmelite Monastery New Entrance

Carmelite Monastery

Adaptive Reuse of Religious Building



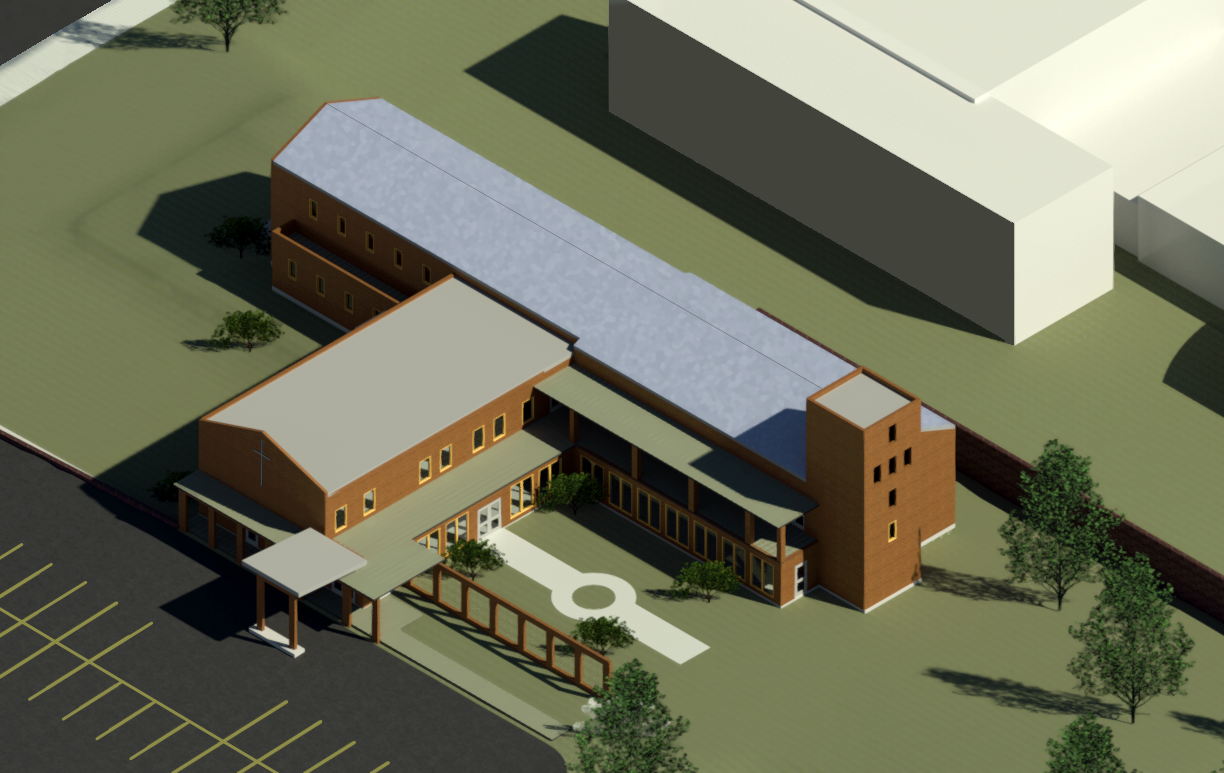
This concept for the Archdiocese of Louisville consists of taking a closed monastery originally built in 1950 and converting it into a columbarium for the adjacent Catholic cemetery. This required extensive reworking of portions of the existing structure, carefully integrating new utilities and equipment, and an environmental survey.


Community Center Concept
Hanking House
Hanking House
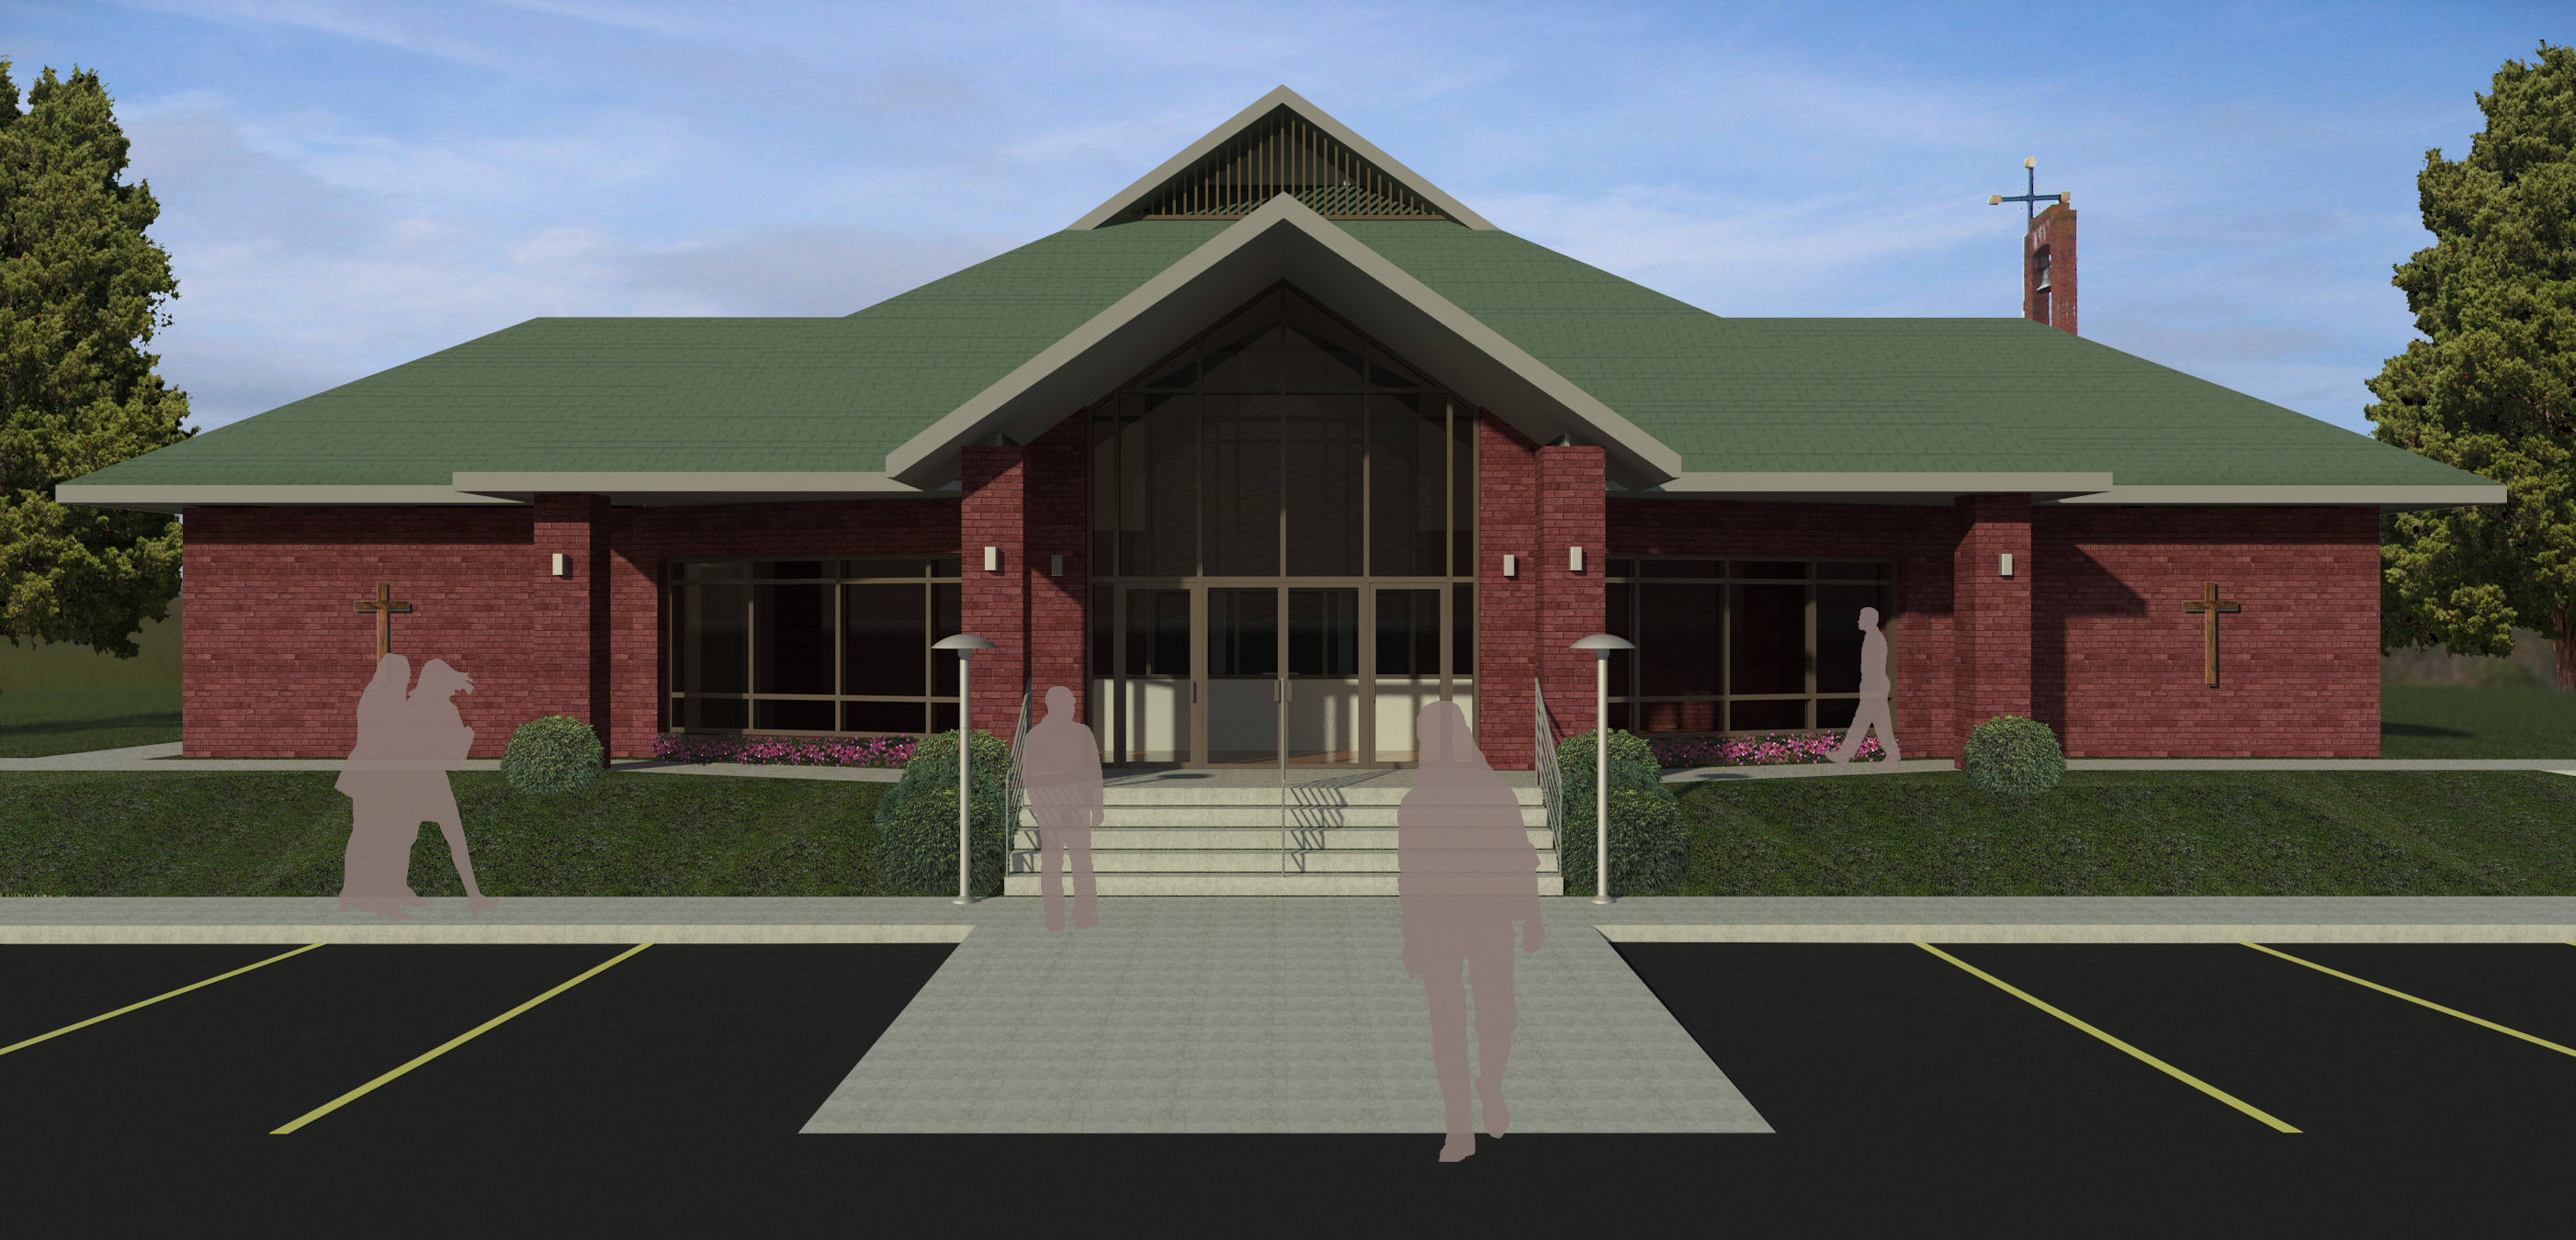
Proposed Church Addition
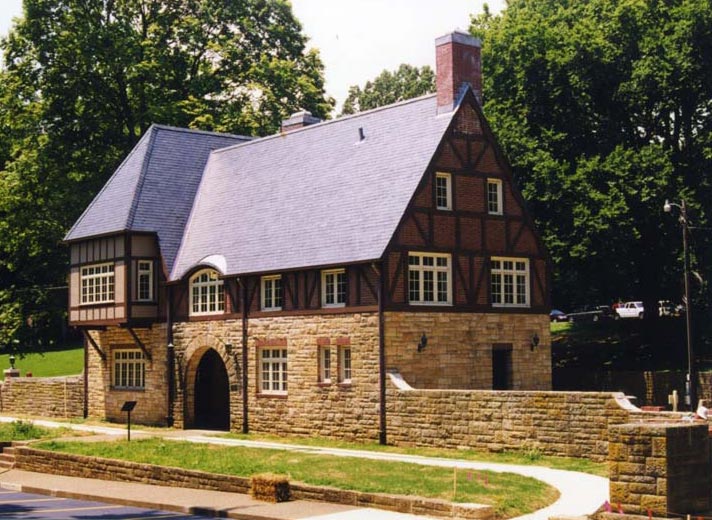
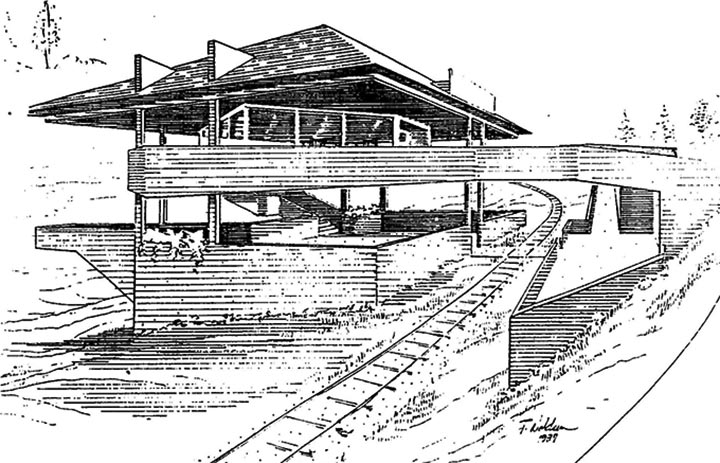
Audubon Teahouse
Audubon Teahouse
Carmelite Monastery
Carmelite Monastery
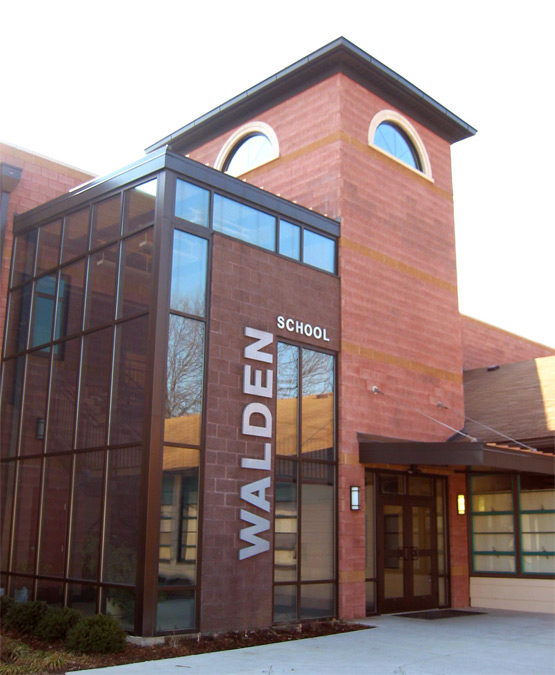
Walden School
Walden School
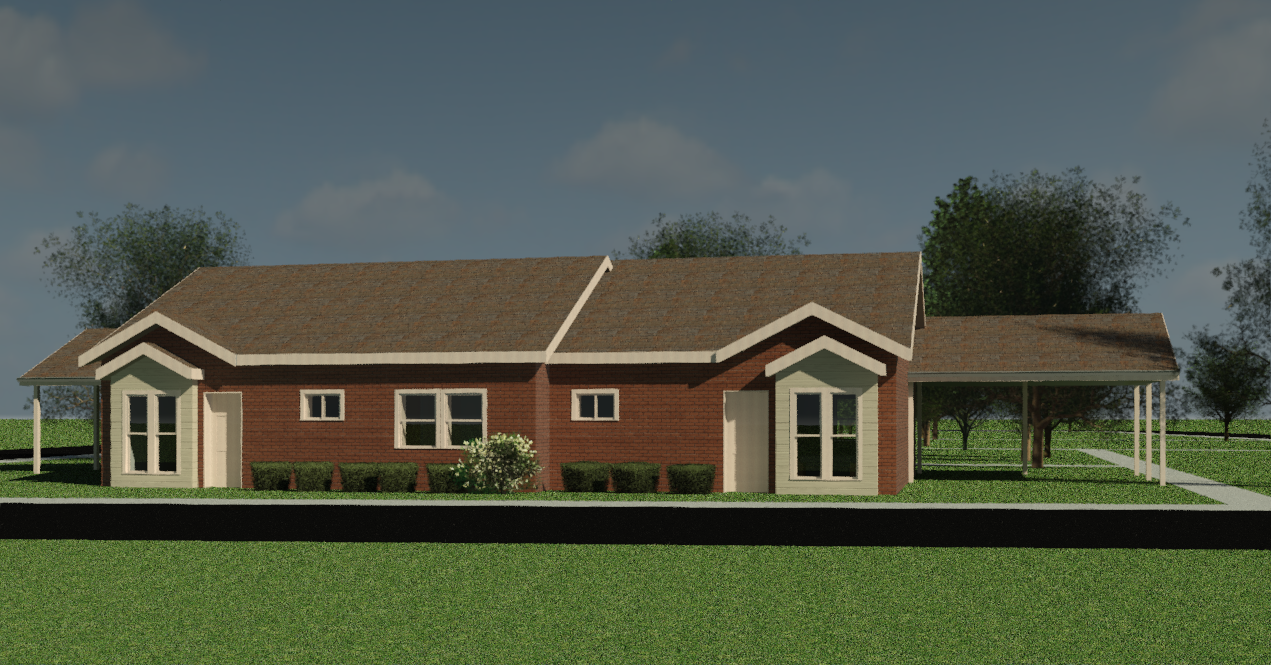
Patio Home Concept
Patio Home Concept
Louisville Zoo Restaurant Concept
0
760 South Hancock Street
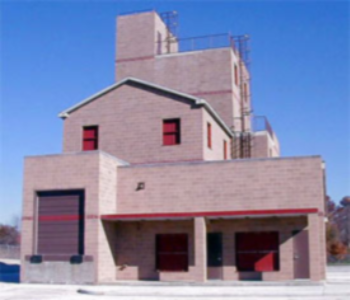
PRP Fire Tower
PRP Fire Tower
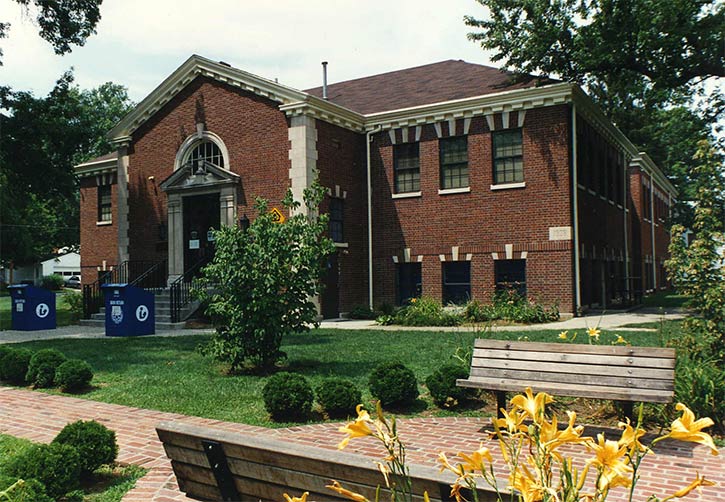
Iroquois Library
Iroquois Library
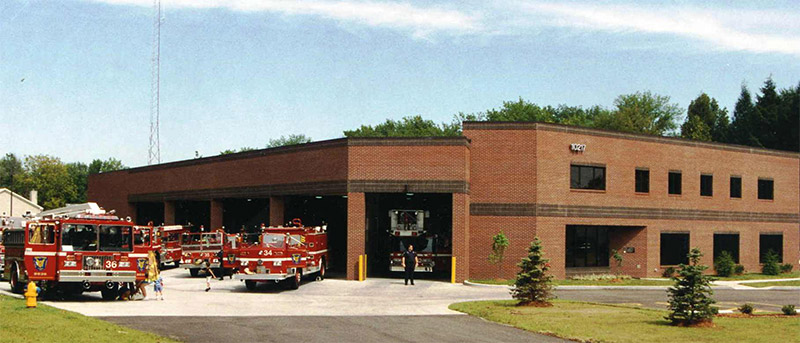
Middletown Fire Department
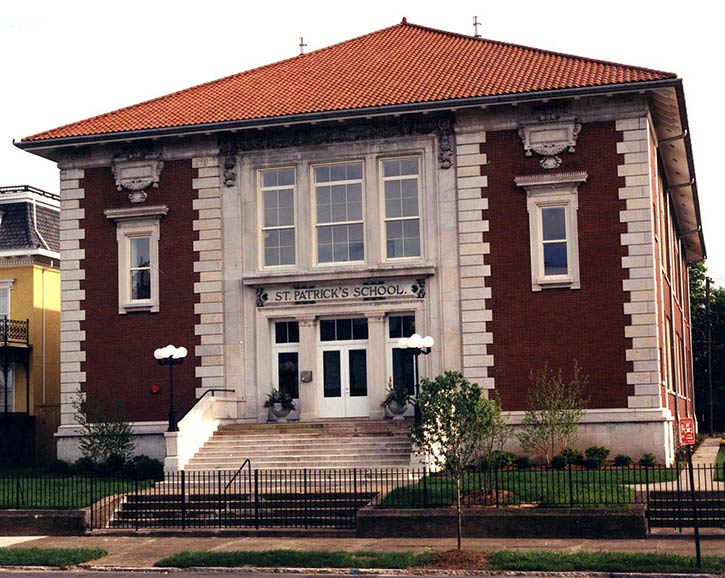
St. Patrick's School Condominiums
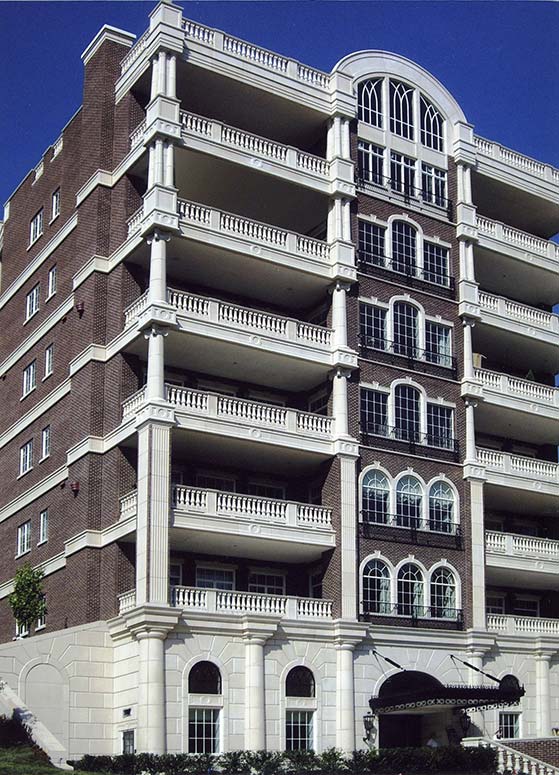
Park Grande Condominiums
Hanking House
Hanking House
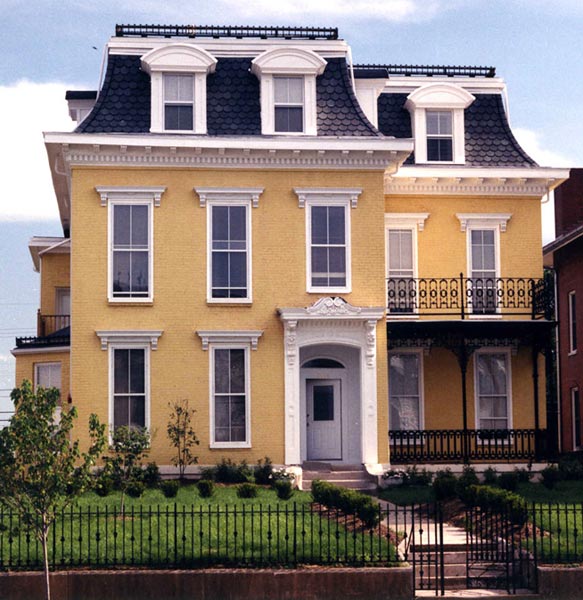
The Baurman House Condominiums
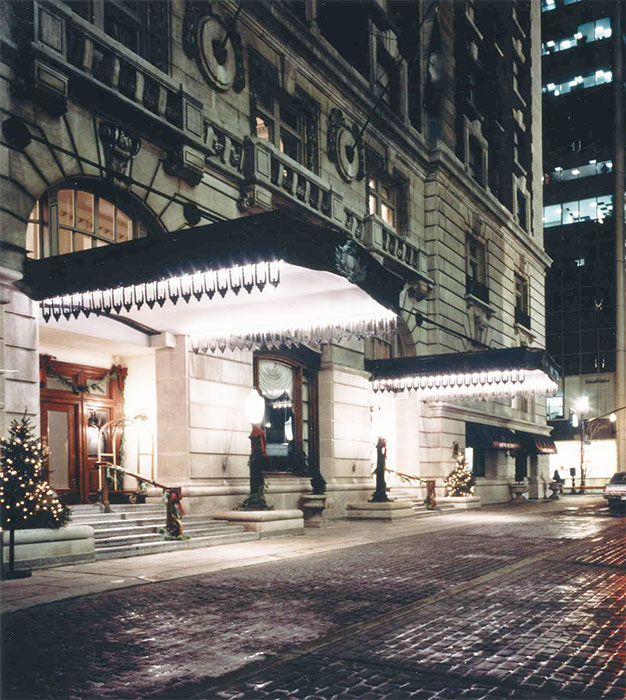
The Seelbach Hotel
The Seelbach Hotel
Audubon Teahouse
Audubon Teahouse
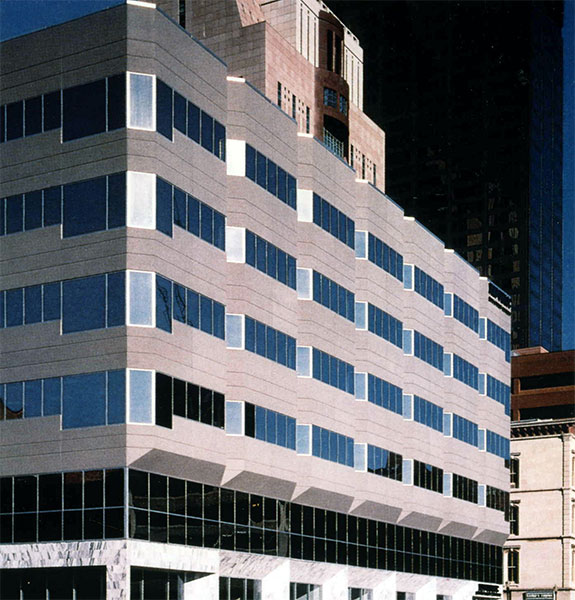
Republic Bank
Republic Bank
Harrison County Hospital
0

1048 East Chestnut Street, Louisville, KY 40204 | (502) 584-6048 | architect@luckett.us

Home  About Us  Our Work  Contact

close lightbox